Prominent corner address
Dual frontage gives the development a stronger presence, wider views and a more spacious arrival.


Hawapara Road · Sylhet
Thoughtfully composed for calm, light-filled living, Hawa brings refined architecture, generous greenery and a distinguished corner presence to the heart of Sylhet.
Explore the designDual frontage gives the development a stronger presence, wider views and a more spacious arrival.
Integrated planting softens the architecture and places nature at the centre of everyday life.
Open edges, generous balconies and carefully placed glazing welcome daylight and natural ventilation.
A double-height reception creates a memorable first impression through warm materials and crafted detail.

Architecture that breathes
Strong vertical lines frame layered terraces and planted balconies. Concrete, dark stone, warm timber tones and cascading greenery create an identity that feels contemporary yet naturally grounded.
Deep balconies extend the interior and create comfortable transitions between home, sky and city.
A controlled palette of textured concrete, dark vertical elements and warm accents delivers quiet sophistication.
Planting is woven into the elevation, bringing softness, shade and a distinctive living façade.


Arrival & access
Hawa’s arrival sequence is designed as part of the living experience: a generous vehicular entrance, a warm street presence and a landscaped pedestrian approach, each shaped with the same calm material language.
A generous double-height entrance transforms the everyday arrival into a composed experience. Warm linear lighting, integrated greenery and a spacious parking approach create a memorable transition from street to residence.


Architecture, planting and light compose a distinctive street identity.

A landscaped pedestrian path leads residents through a calm garden setting toward the glazed entrance. Natural textures, greenery and soft illumination make the approach feel private, clear and welcoming.
The new dimension of smart living
Luxury at Hawa is expressed through comfort, atmosphere and thoughtful planning—not excess. Every shared space and architectural gesture is designed to feel purposeful, serene and enduring.
Green terraces create moments of calm and a closer connection to nature above the city.
Daylight, ventilation and shaded outdoor areas support a more comfortable daily rhythm.
The corner setting offers openness while maintaining a sense of separation from neighbouring buildings.
Warm timber, polished stone and sculptural details give the entrance a distinctive hospitality-led character.
Resident amenities
From a private swimming pool and mezzanine lounge to landscaped sky gardens and open-air rooftop settings, Hawa extends everyday living beyond the apartment with carefully considered spaces for restoration and connection.
 01
01
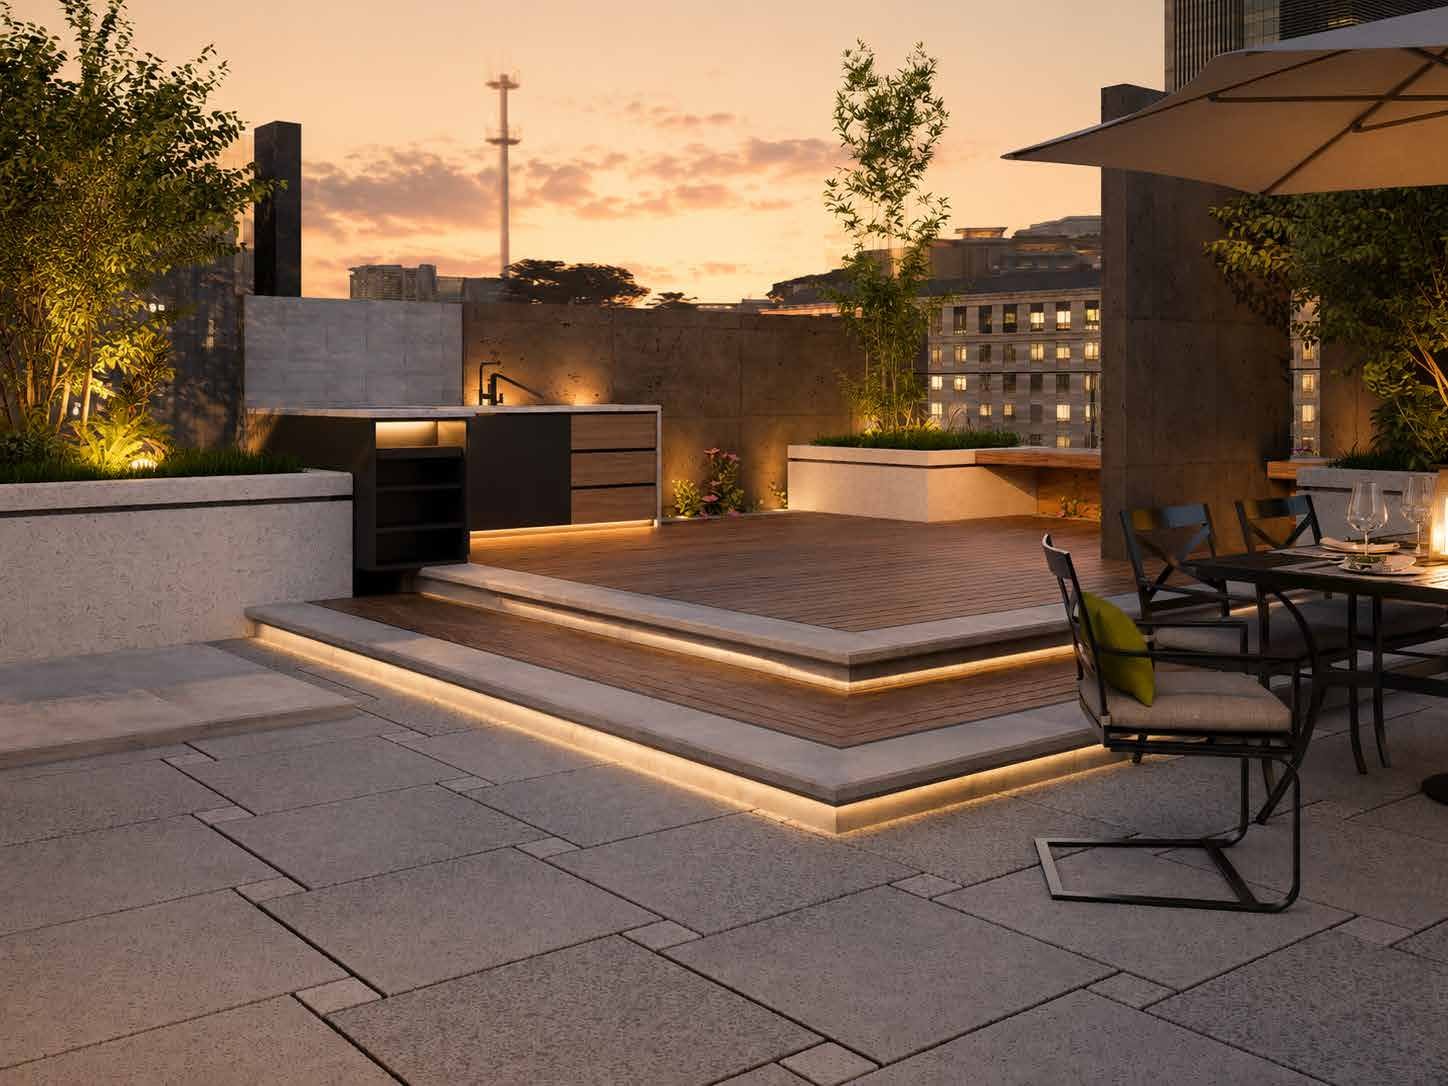
Open-air dining
A dedicated rooftop BBQ area offers an inviting setting for outdoor dining, casual gatherings and memorable evenings with family and friends. Surrounded by open skies and elevated views, the space brings together comfort, flavour and relaxed urban living.
 02
02
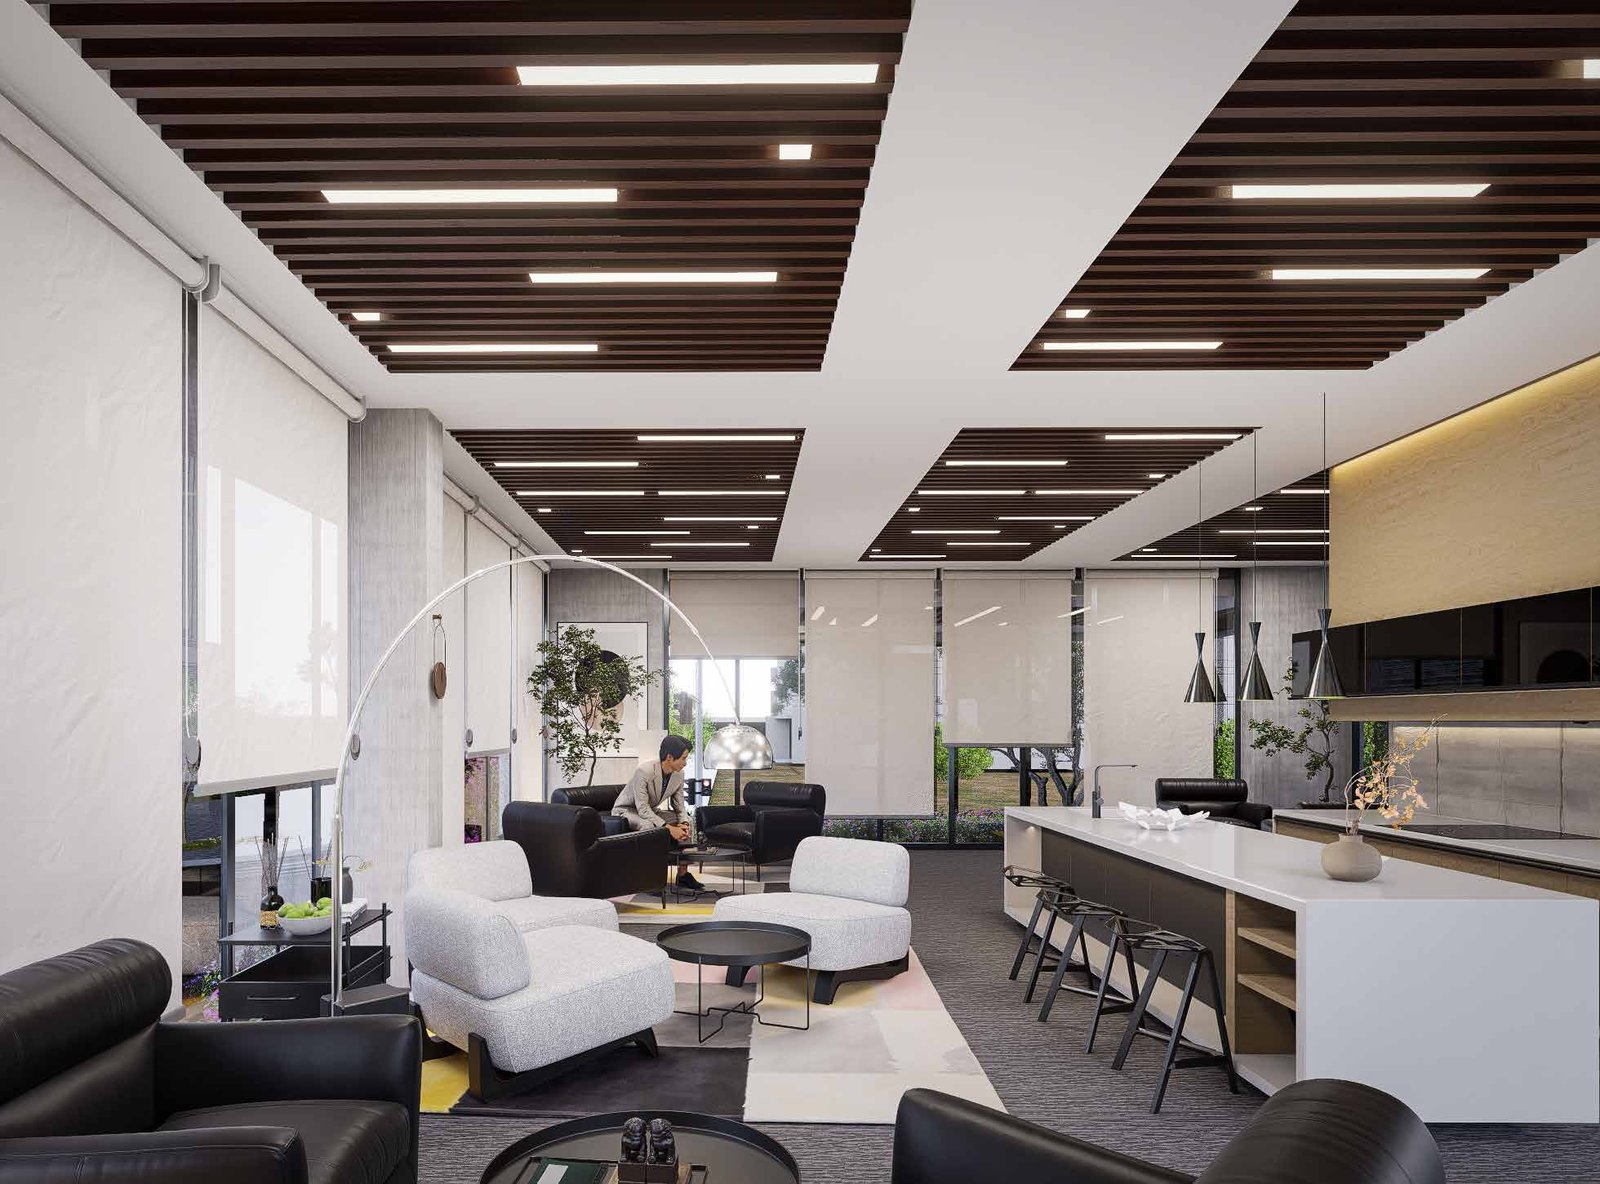
Social connection
Overlooking the ground-floor parking through a striking double-height space, the mezzanine lounge offers apartment owners an elegant setting for relaxation and social connection. It welcomes intimate gatherings, small celebrations, casual meetings, coffee and conversation.
 03
03
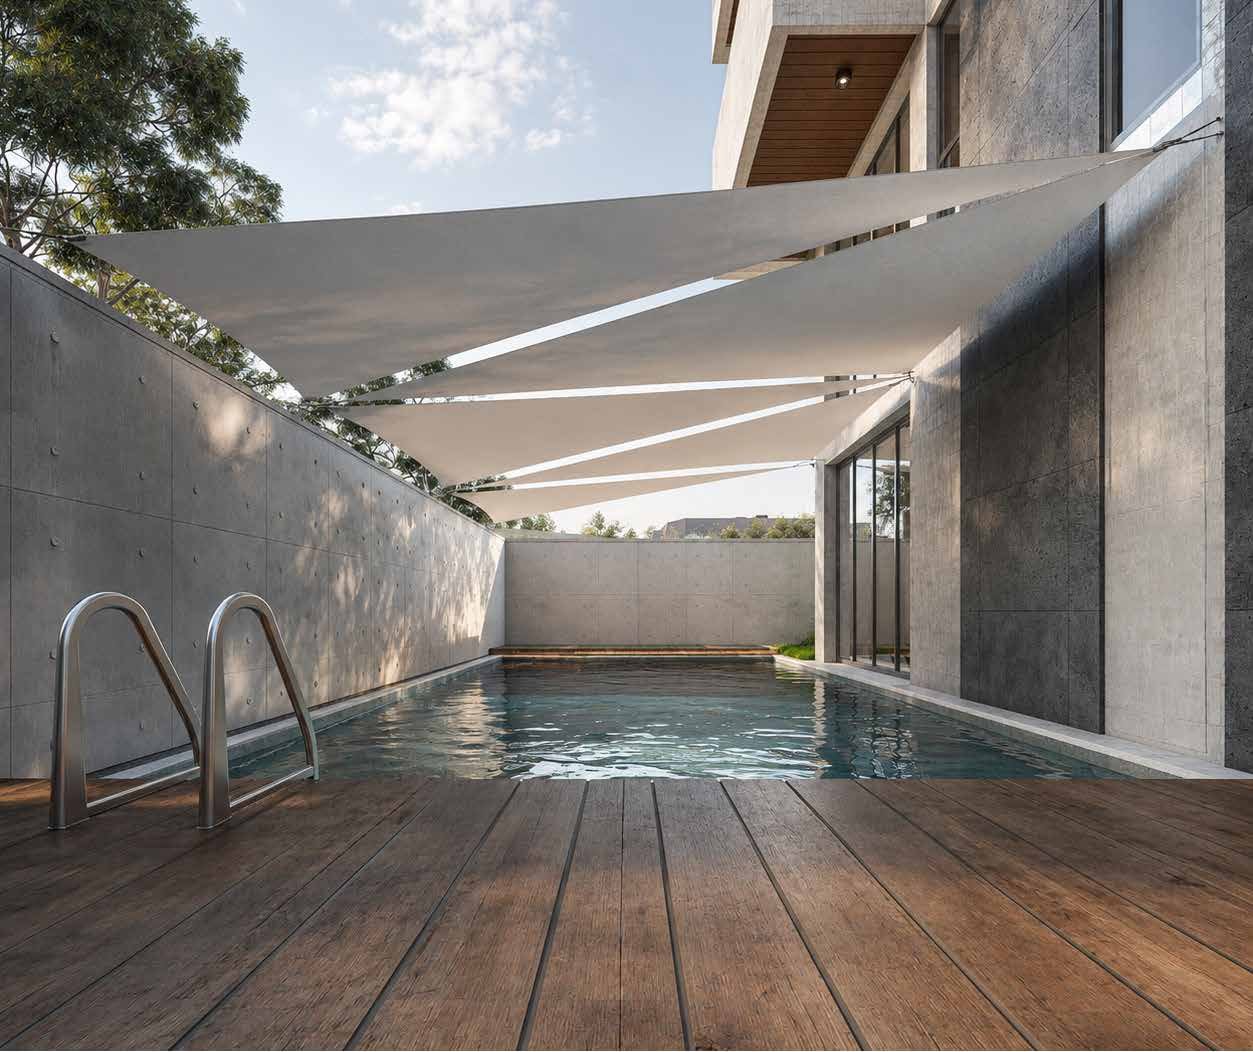
Everyday wellness
A thoughtfully designed swimming pool creates an intimate setting for relaxation, refreshment and everyday wellness. Its sleek proportions blend with the contemporary architecture, offering residents a private space to swim, unwind and escape the pace of daily life.
 04
04
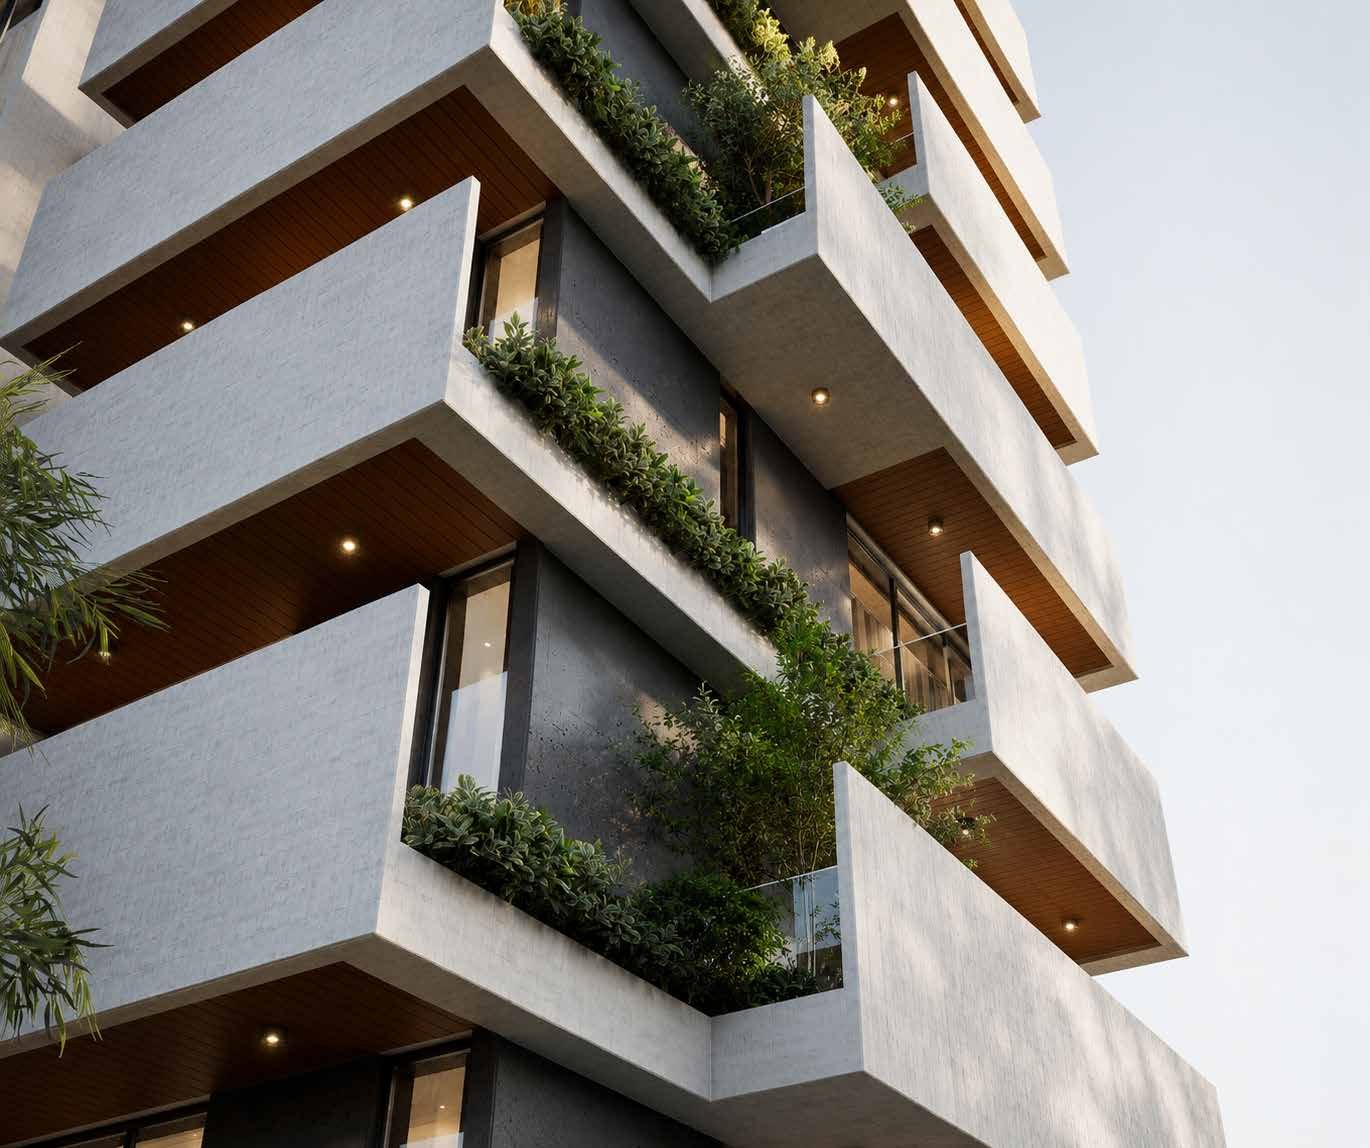
Nature at every level
Thoughtfully integrated garden terraces bring nature into every level of the building, creating lush private retreats that soften the architecture and enhance everyday living. These green spaces offer calm, shade, fresh air and a connection between contemporary design and the natural environment.
 05
05
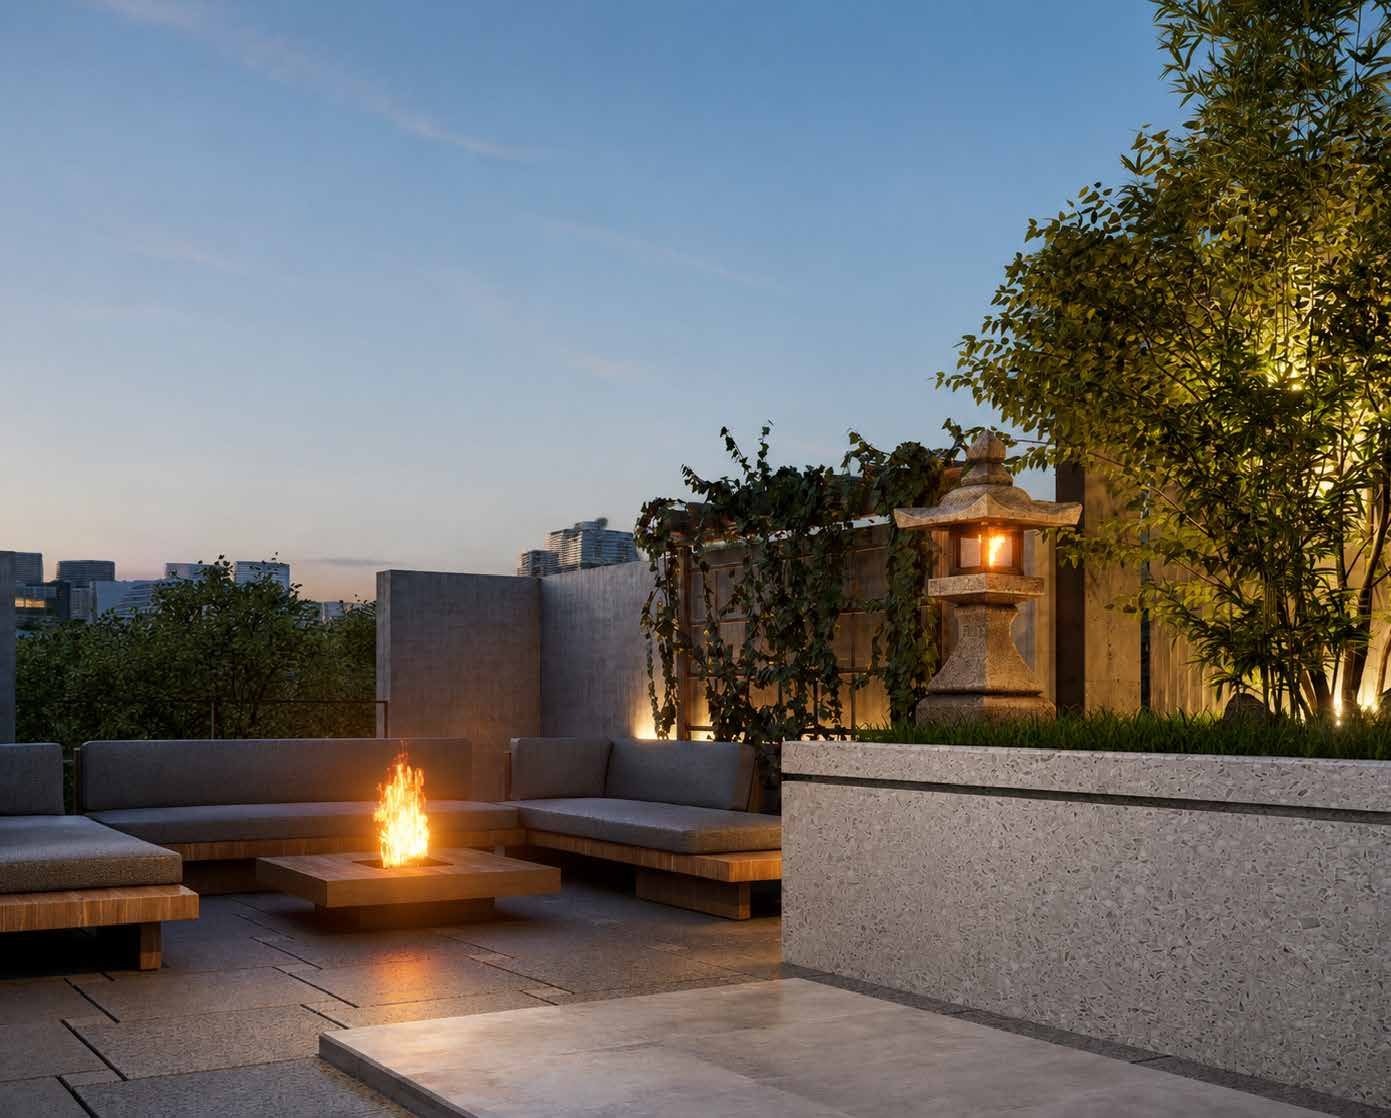
Evenings beneath the city sky
A welcoming rooftop fireplace with integrated BBQ facilities creates a setting for relaxed evenings and memorable gatherings. Designed for warmth, comfort and connection, this inviting space allows residents to dine, unwind and enjoy open-air moments beneath the city sky.
A prominent corner address
Ideally positioned on Hawapara Road, directly opposite Hawapara Jame Masjid, the residence occupies a distinctive corner plot surrounded by established neighbourhoods and key commercial districts.
Schools, hospitals, banks, shopping centres, restaurants, cafés, fitness facilities, hotels and everyday essentials are all within convenient reach.